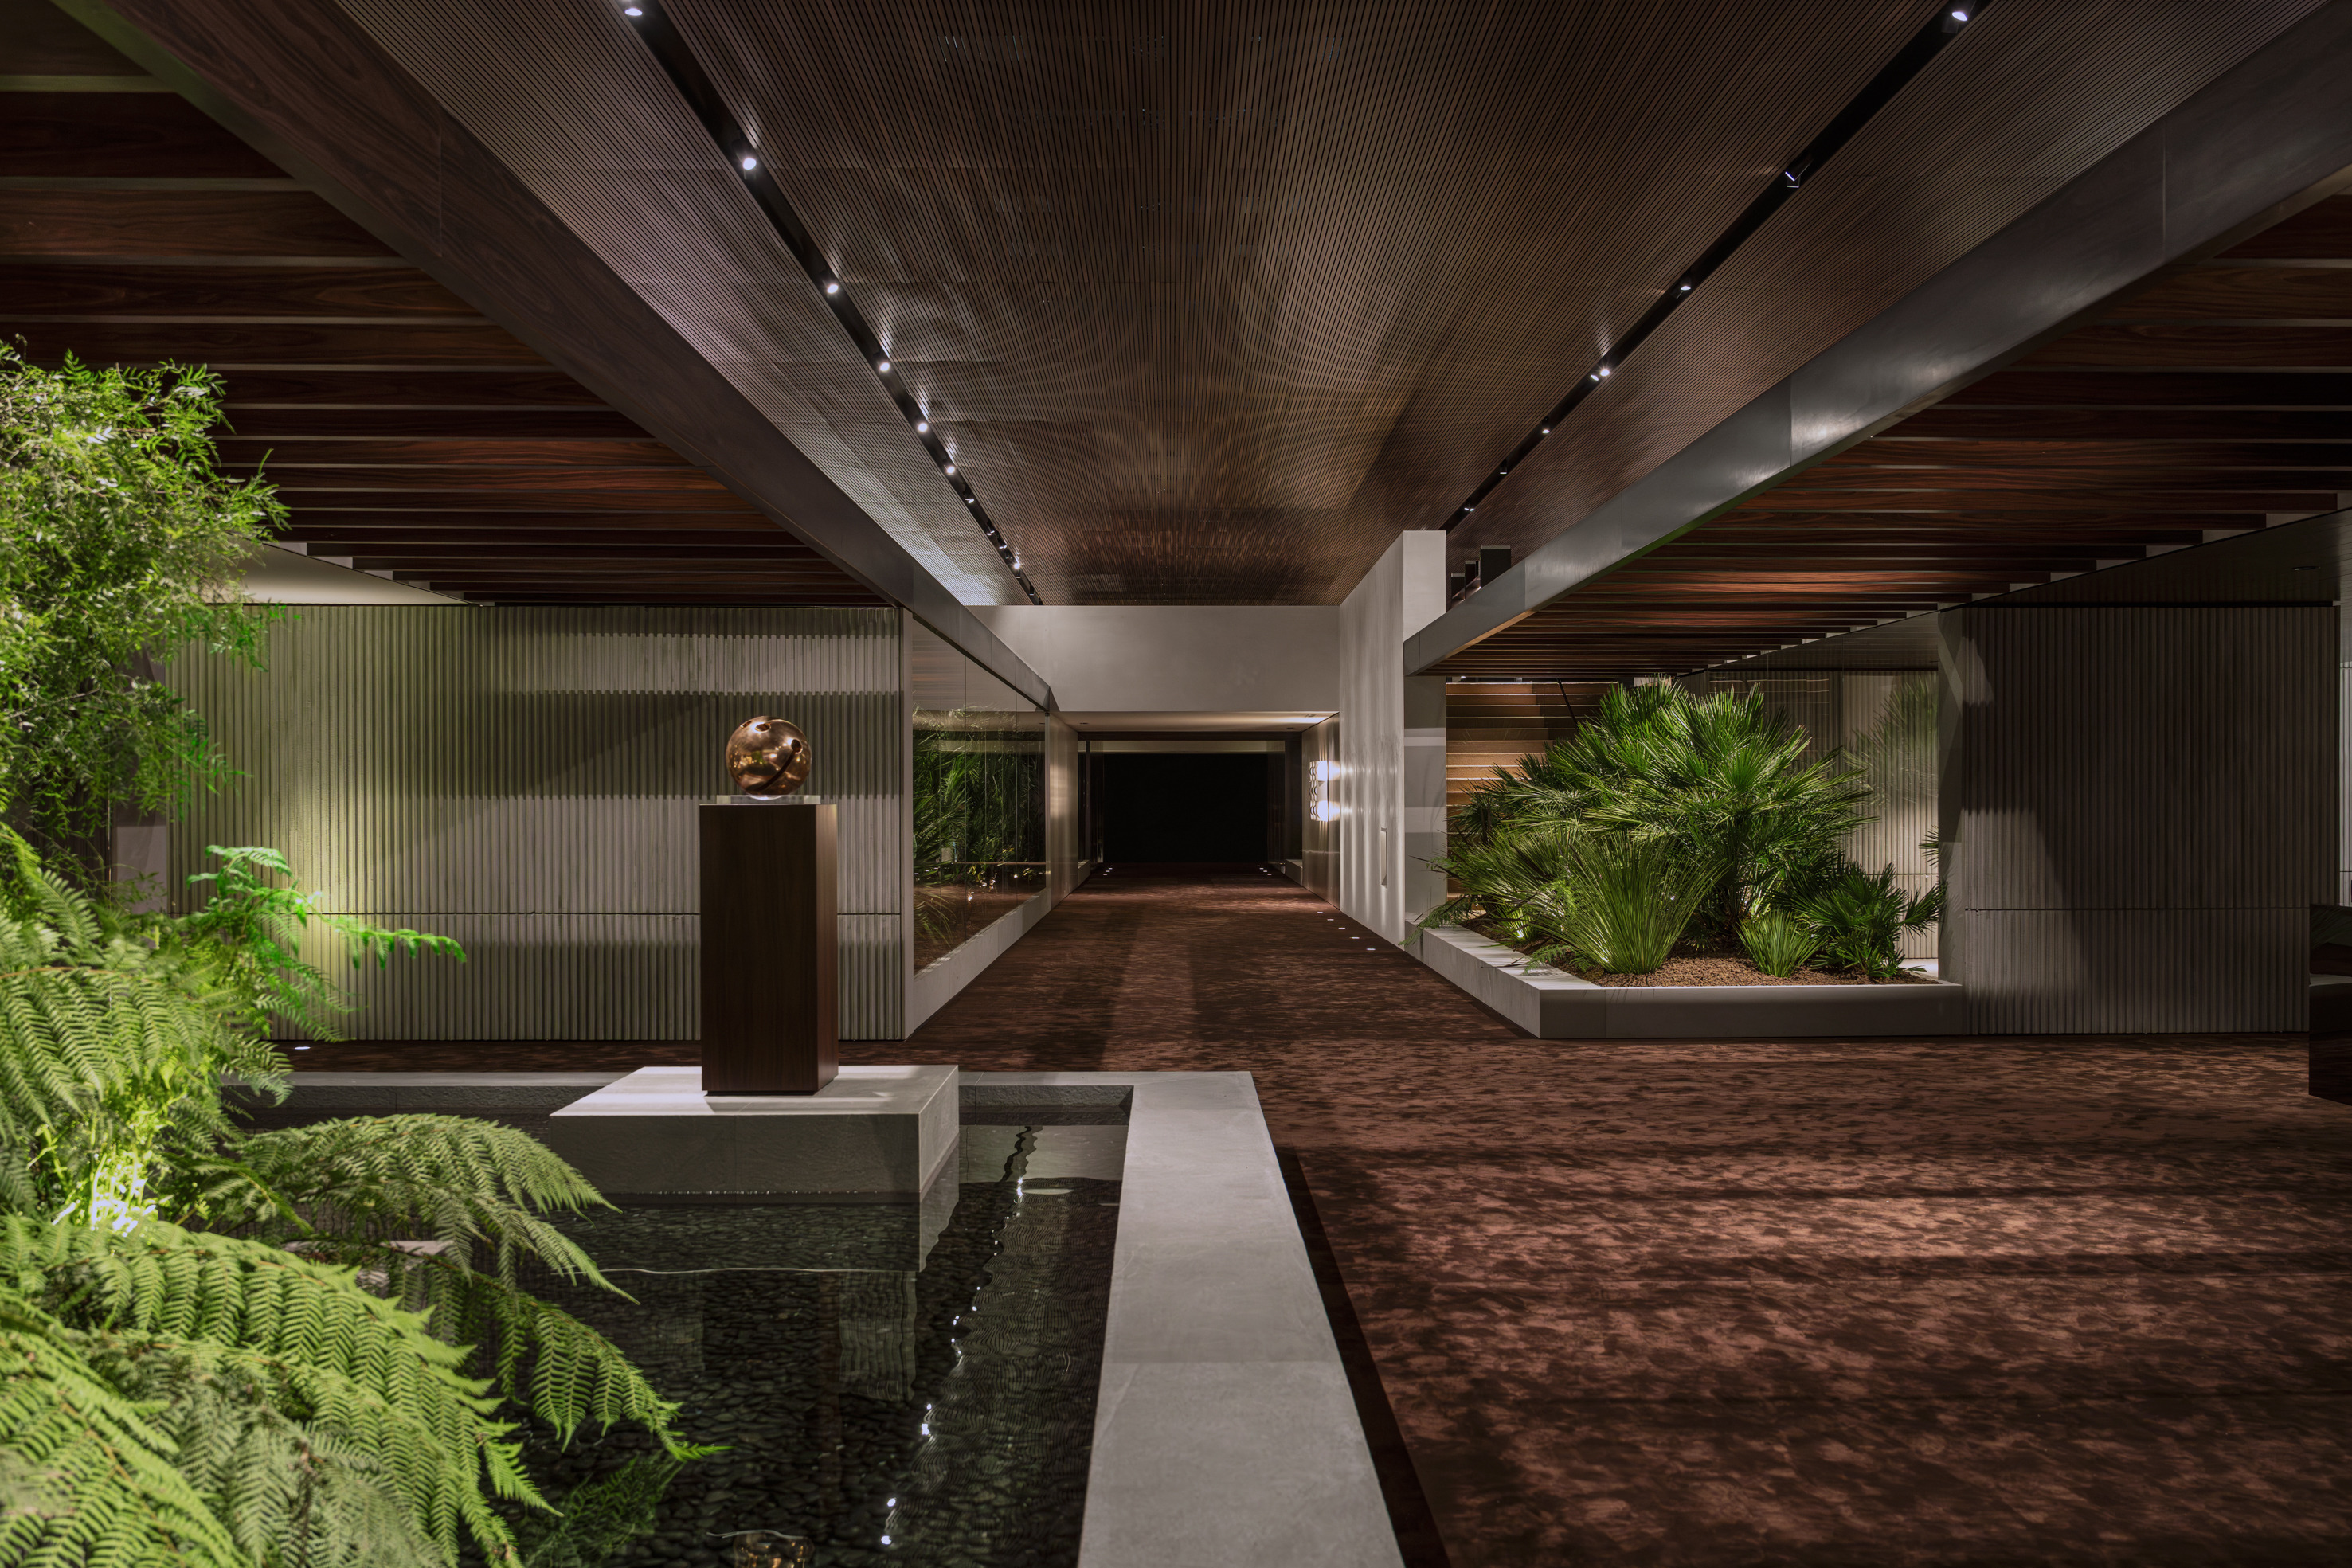
MINOTTI PAVILION 2026
The Minotti Pavilion 2026 represents a new expression of the brand’s identity, a scenographic architectural setting that brings together languages, materials, and visions into a coherent, immersive narrative. A product of the collaboration between Minotti Studio and Giampiero Tagliaferri, it presents the 2026 Collection through the contributions of six designers, each embodying distinct yet complementary creative sensibilities, invited to interpret the Minotti Code in a personal and harmonious way.
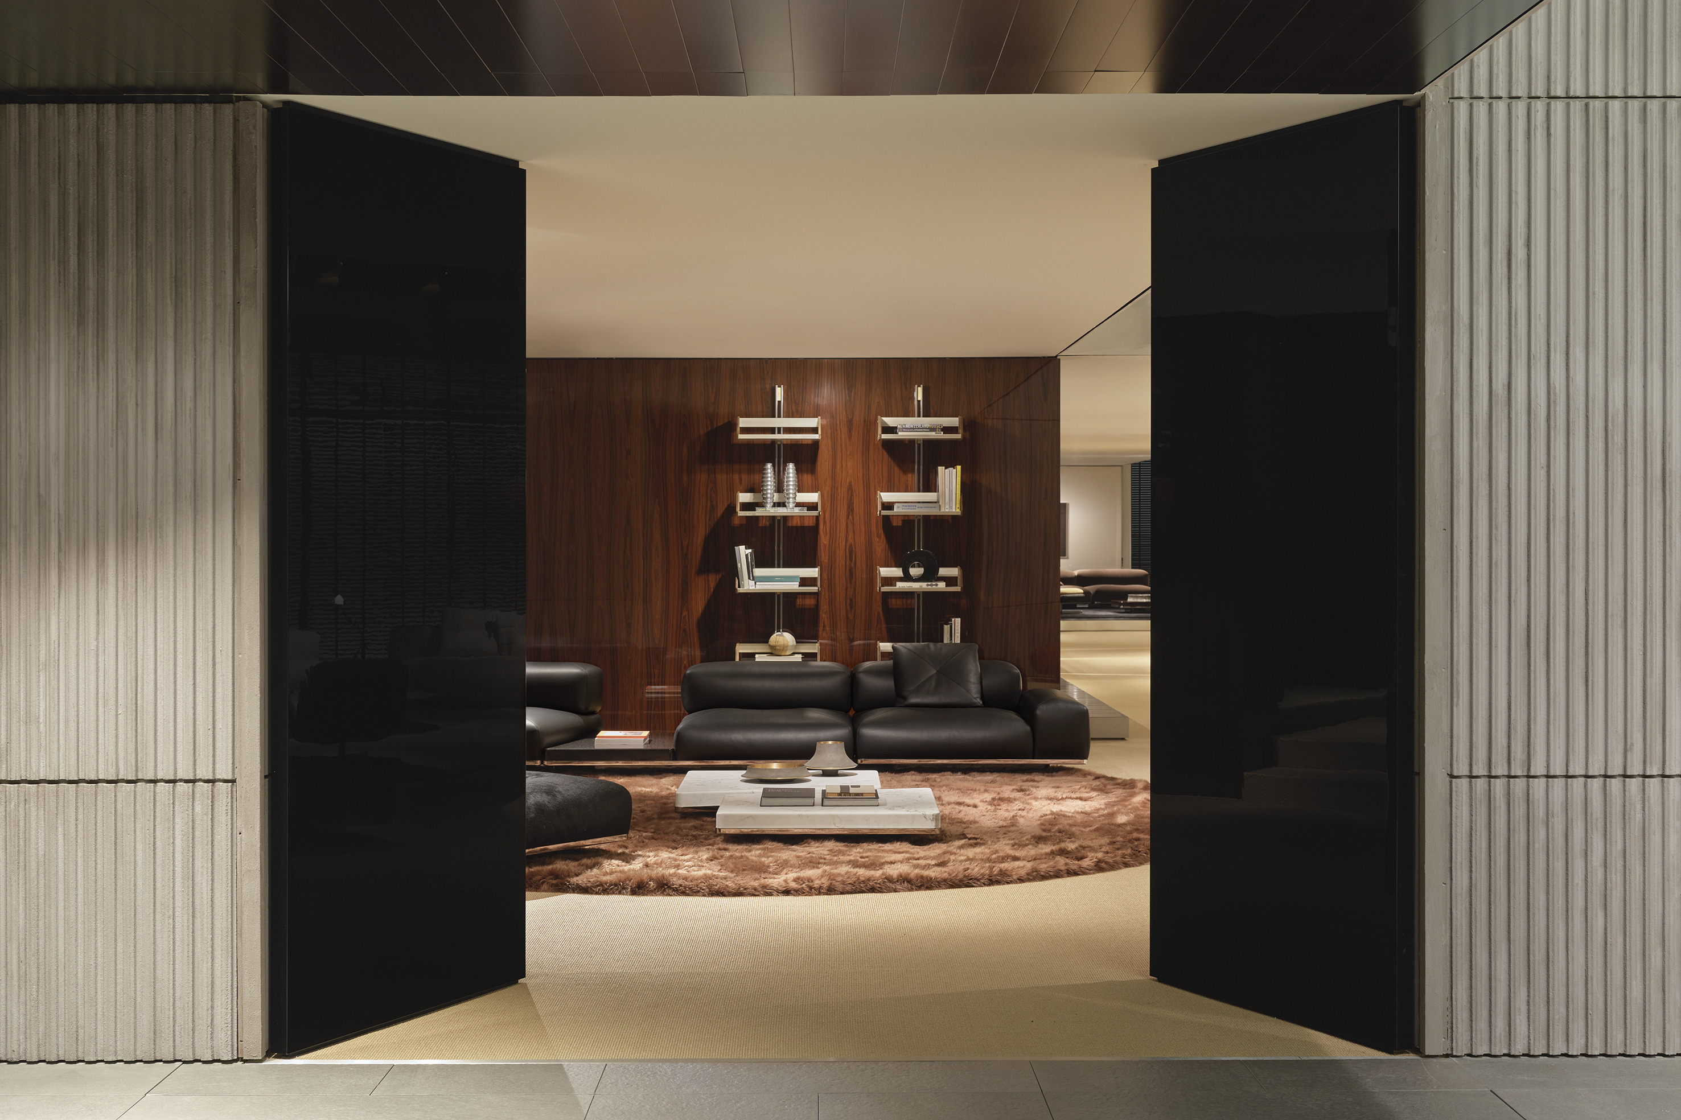
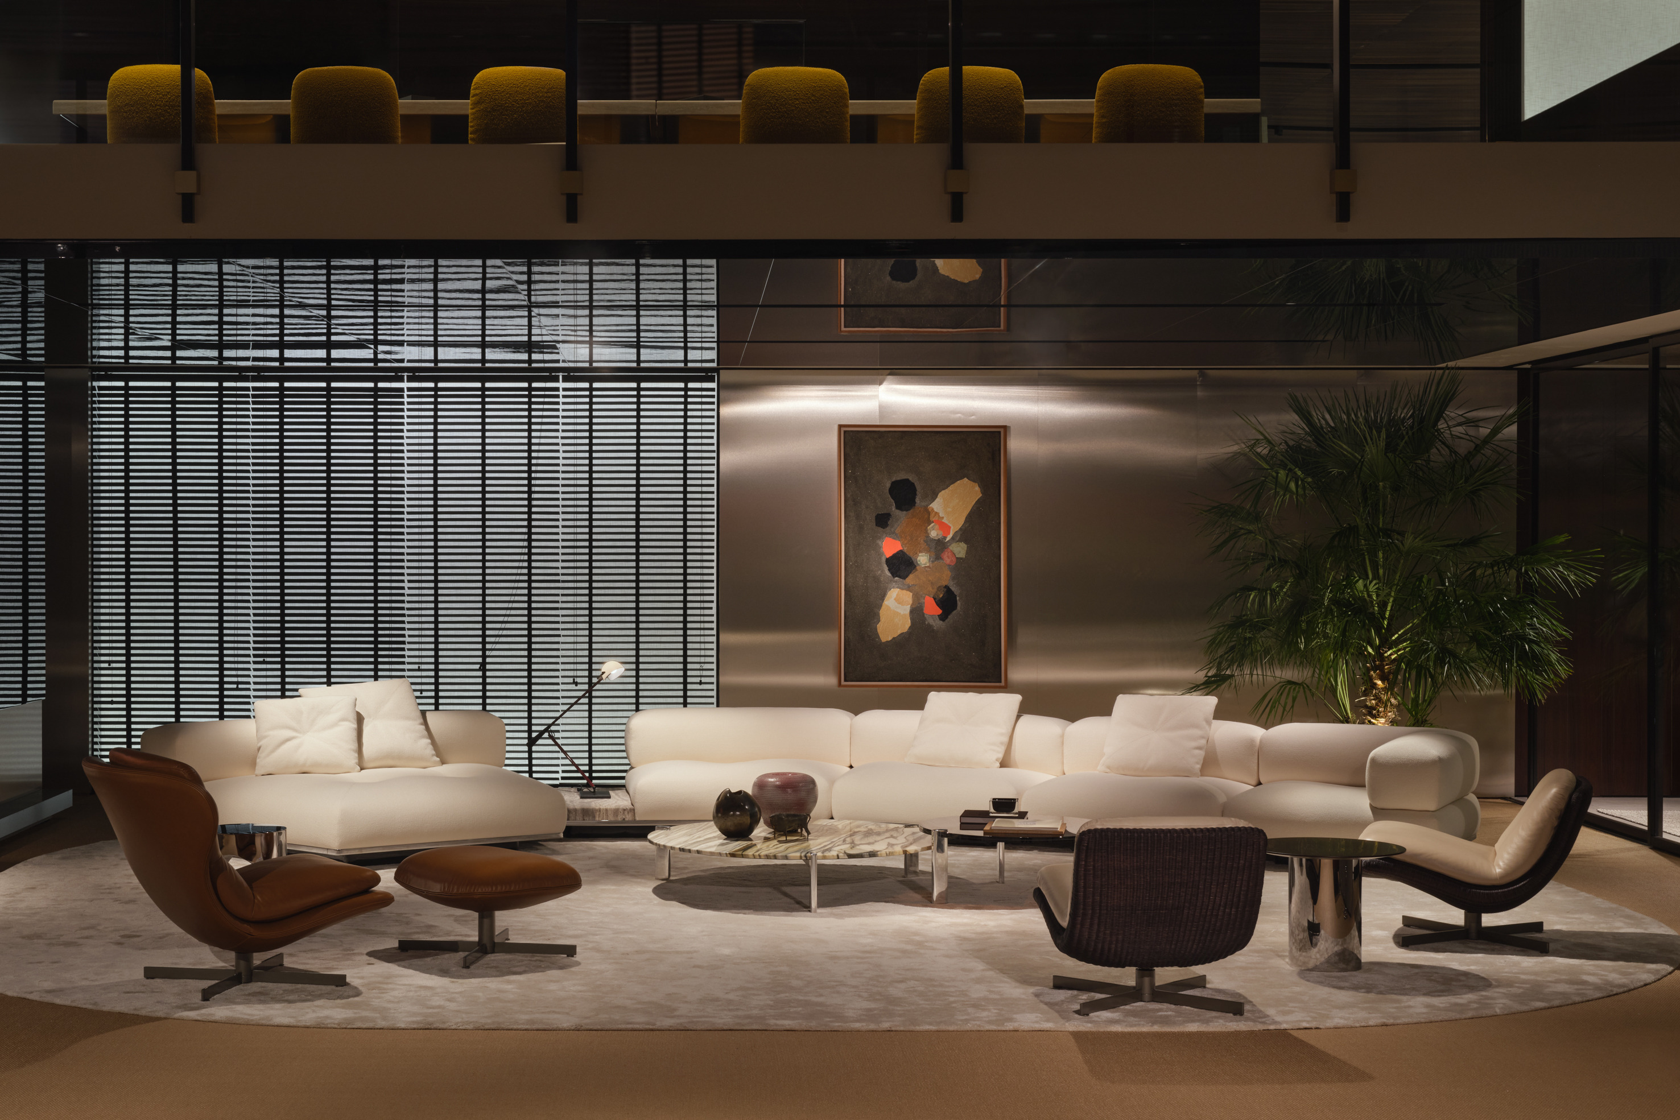
From the outside, the Pavilion stands out for its strong character: exposed concrete surfaces with a combed finish alternate with Palissandro Dark Brown cladding, evoking refined brutalist suggestions thanks to the combination of two materials that create an unexpected mix. Upon entering, the exhibition space unfolds through a sequence of settings arranged over double-height volumes, where balconies and parapets define dynamic perspectives and clear references to 1970s and 1990s architectures, emphasized by brass details and carefully calibrated decorative elements. These features introduce elevated viewpoints, offering a comprehensive reading of the interior configurations.
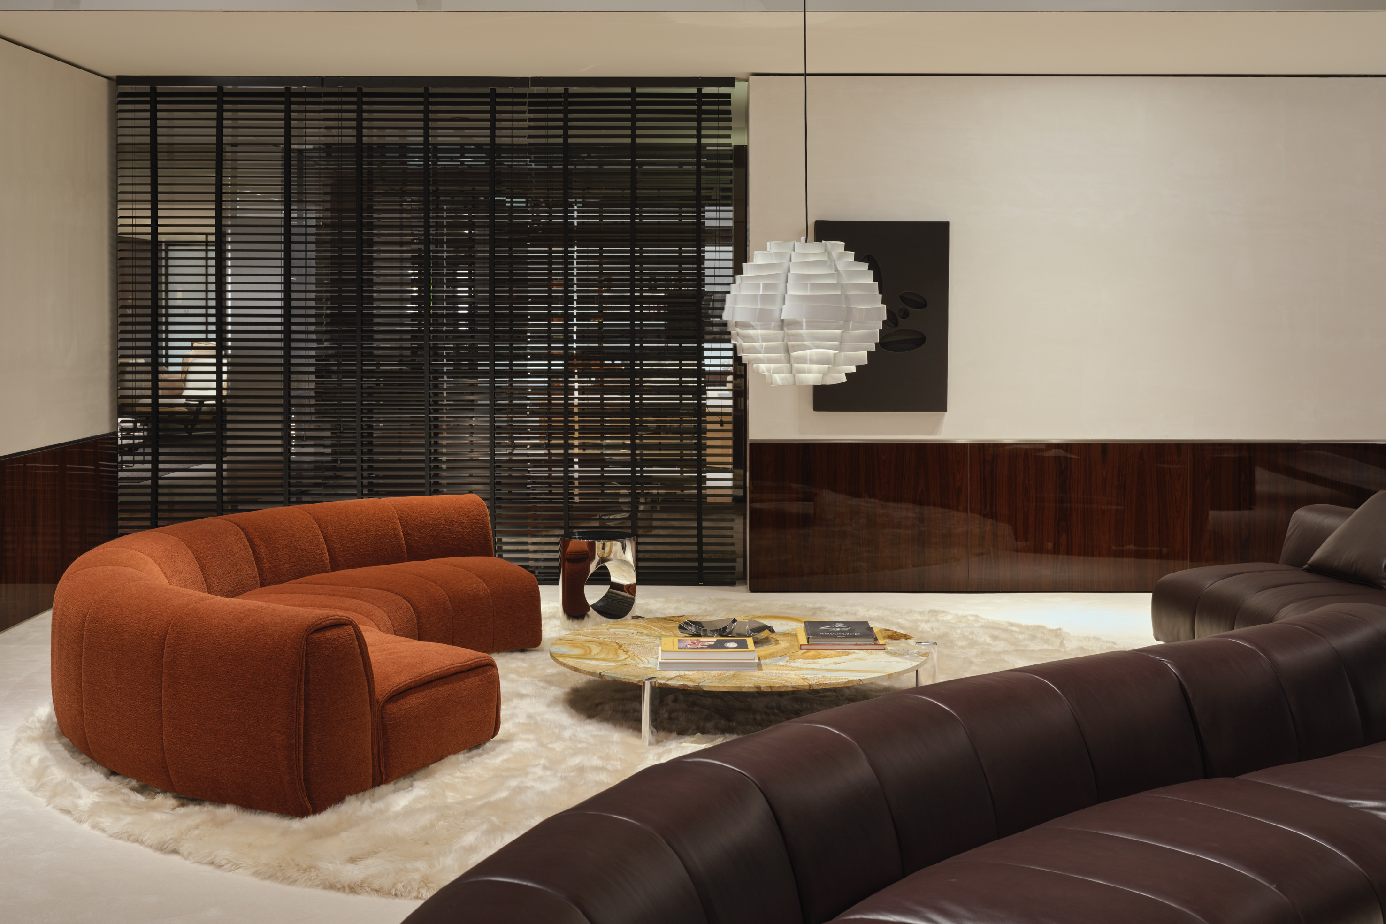
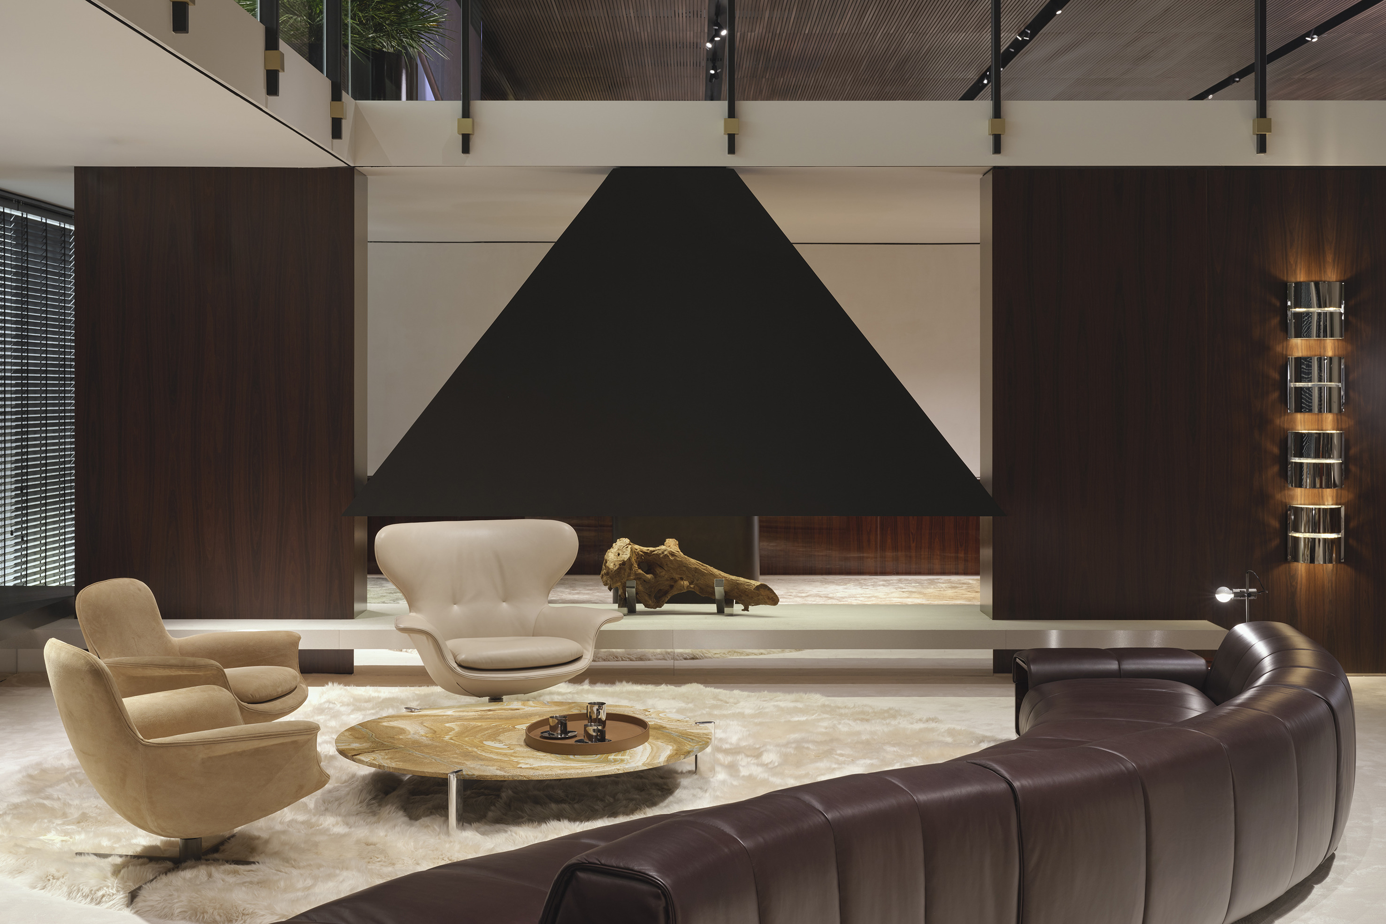
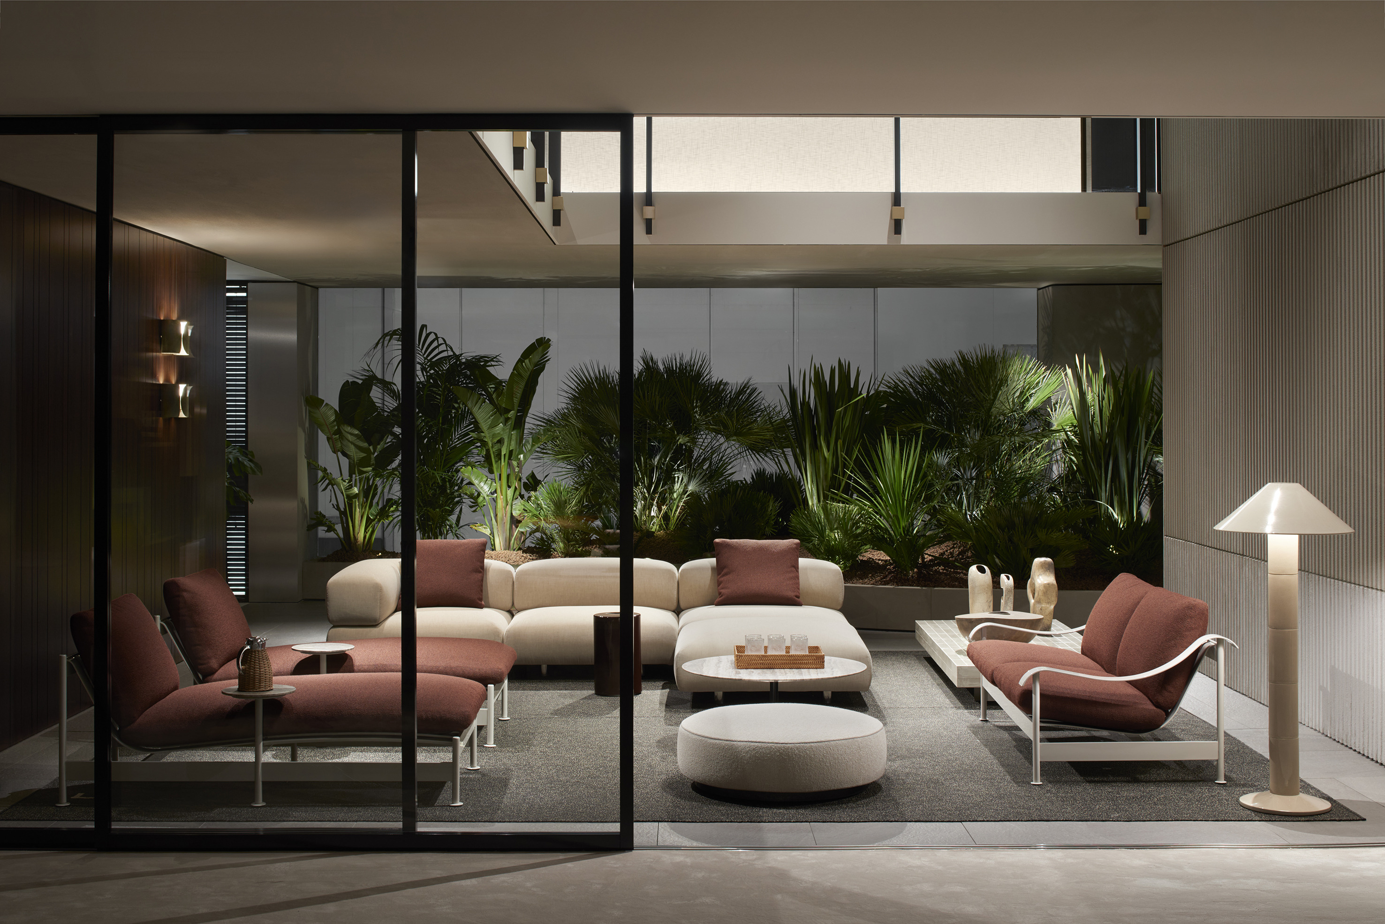
The experience develops through a succession of distinct environments, where different interpretations of the Collection are marked by variations in surfaces, of different colours and textures – from sisal to white carpeting, polished black slatted wood, and dark rosewood – each clearly defining the identity of its setting. Interiors and exteriors blend seamlessly, creating scenarios in which boundaries dissolve, thanks to solutions that interpret outdoor living with elegance and character, reflecting the growing importance of outdoor spaces in contemporary living, across all latitudes. This progression translates into a concept that brings into dialogue, on one hand, the spirit of the 1970s – with its freedom of cross-disciplinary influences, the integration of art and design, and the object as an expressive presence, with material acting as a language capable of generating connections and layers – and on the other, the aesthetic discipline of the 1990s, expressed through measured proportions, the balance between solids and voids, and an essential modernity defined by precise symmetries.
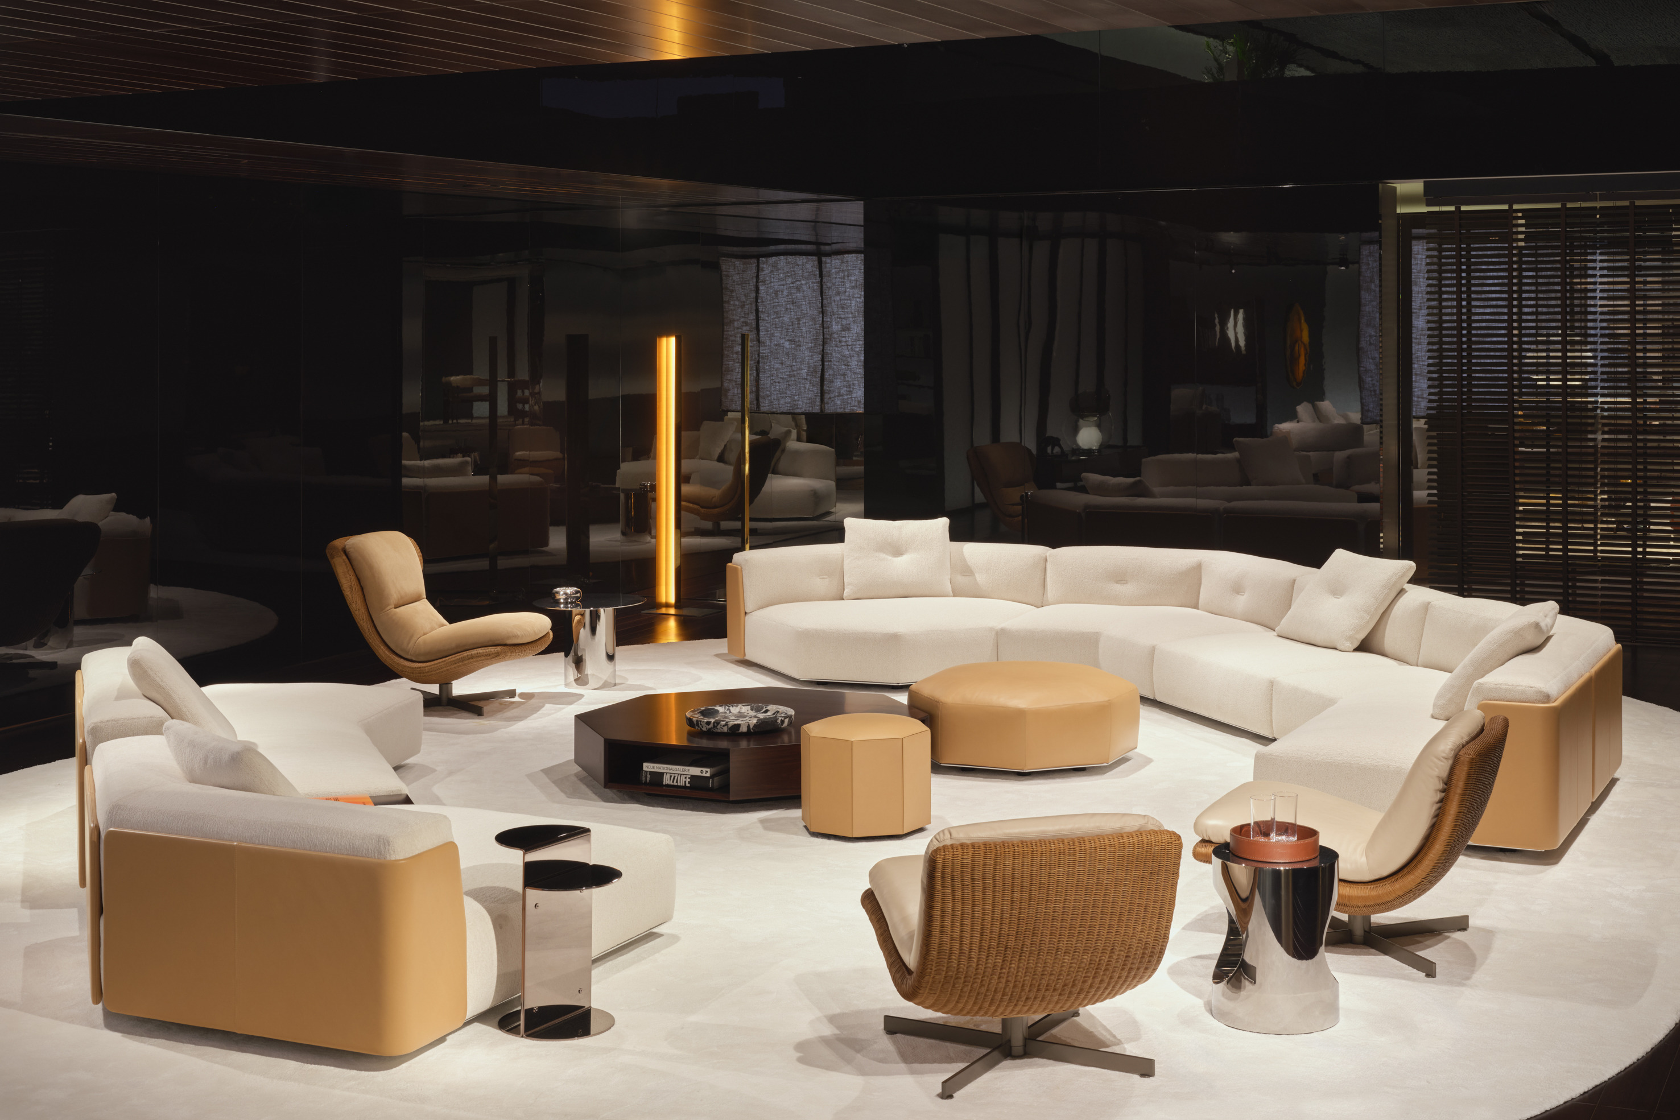
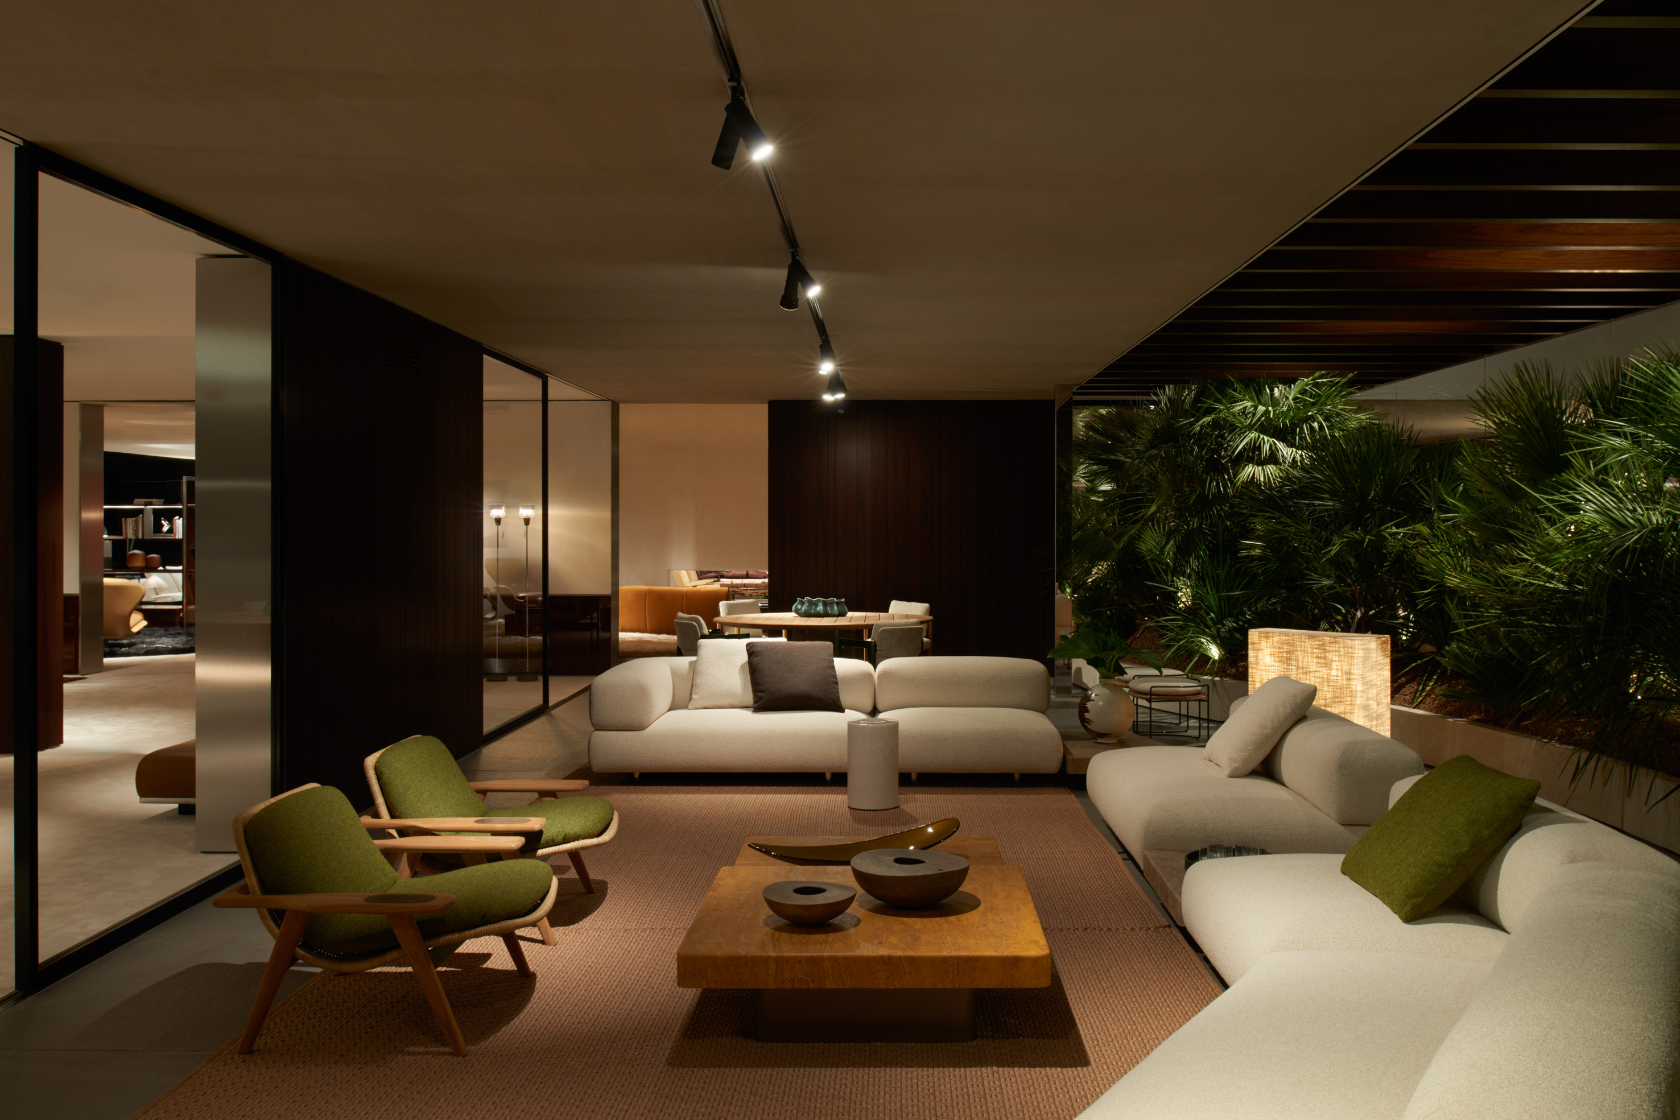
Along the path through the various environments, the presence of five fireplaces – an iconic element for Minotti – punctuates the space as domestic focal points, evoking a sense of intimacy and conviviality. These are complemented by green areas and water features that introduce rhythm and intensity to a project that continually evolves, conveying an ever-changing vision of living. Soft, indirect lighting envelops the different environment, creating an intimate and refined atmosphere while subtly enhancing the formal and sensory qualities of the furnishing pieces.
The dialogue with art is further enriched through a collaboration with Tornabuoni Arte, the renowned Florentine gallery, which enriches the Pavilion with a selection of around twenty works by Italian artists from the 1950s to the 1970s, along with sculptures that amplify the project’s cultural dimension.
The Minotti Pavilion 2026 thus takes shape as a fluid, harmonious landscape, in which architecture, nature, light, and art converge to express the evolving vision of Minotti’s design approach.